
Why the house came down
We came across a great lot over in Taylor, Texas.
The original home had severe structural issues, so it ultimately had to be torn down.
Due to years of neglect and sitting vacant without maintenance, the foundation had completely failed and deteriorated beyond repair, leaving us with a fresh start.
I bought this lot myself
With that history in mind, when I bought the lot, I knew we’d need to do some extra foundation work to prevent future problems.
We started with a soil analysis and came up with a custom, site-specific plan engineered by 3 Day Design.
So the first money spent on this project was my own, on finding out what the dirt was actually doing.
We ran a soil analysis. Then 3 Day Design produced a site-specific foundation design, a plan to stabilize the soil and secure the foundation for this particular piece of ground, not a standard detail copied from the last job.
Nobody made me do that. There was no client to reassure and no inspection that would have caught it. The previous foundation on this lot is what a failure looks like, and I’d just bought the lot it failed on.
Drainage, for once, wasn’t the problem here. There were some good trees in the back, which limited what we could do with the footprint, but water wasn’t going to be the thing that took this house down twice.
Carmen’s house, really
The design is Carmen Miller’s and she did a phenomenal job.
The living room came together well: shiplap ceiling with exposed trusses and exposed ductwork left visible. That’s a small detail that changes the whole room, and it only works if you decide to do it early.
Carmen is also diligent about hunting for deals, which shows up all over this house. For the guest bath she found an old dresser and we converted it into a vanity, with a vessel bowl set on top and a gold fixture. That turned out well. The cabinets, the backsplash, the coloring throughout, all hers, and all right.
One of her design elements was an arched door feeding into the kitchen. A lot of thought in a small move.
She also came up with a dog wash in the utility room, an actual dog-washing station built into the laundry. That’s the sort of thing nobody asks for and everybody wants.
What I’d change
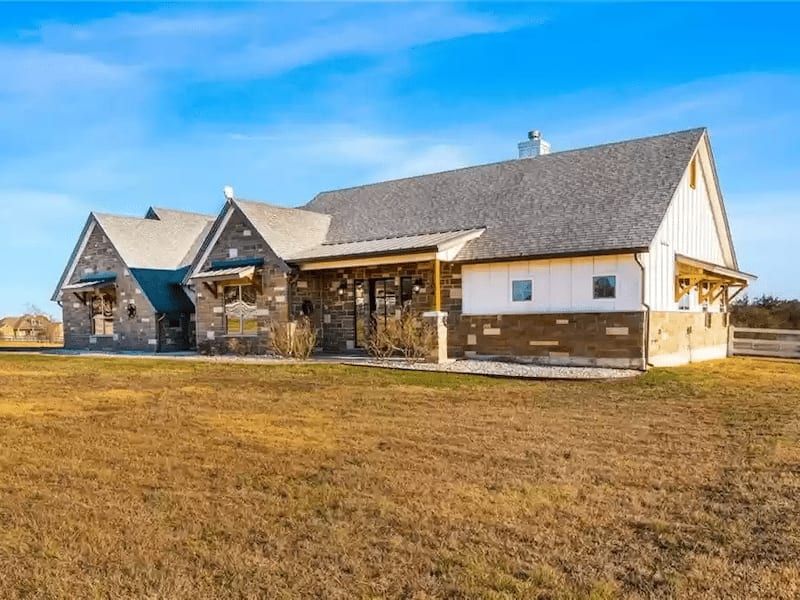
The river rock on the front. I’m not a huge fan of river rock, plainly.
It did turn out well on this house. It works here, and it looks good. But it wouldn’t have been my choice and I’d rather say so than pretend I loved every material on a house I owned.
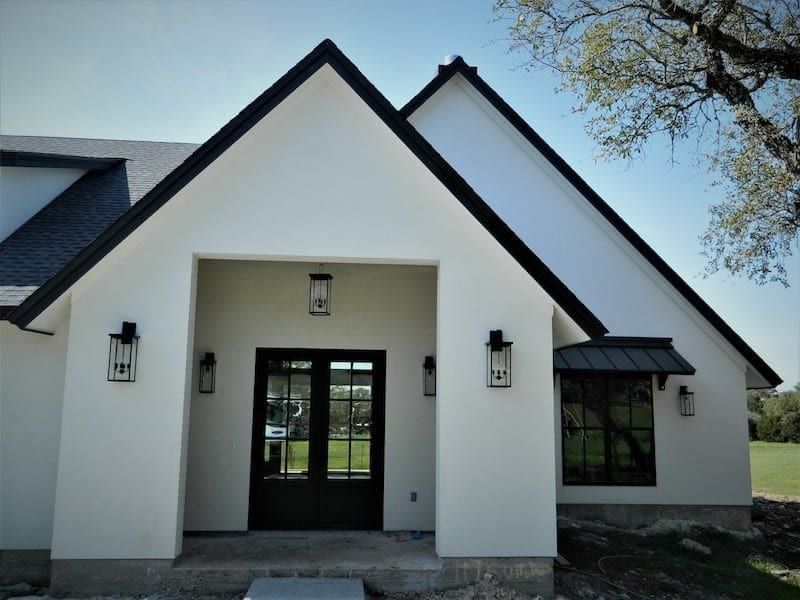
There’s a lot going on with this exterior: brick, the river rock on the front, and vertical metal siding across the back portion where you can’t see it from the front. I love the vertical metal siding. It turned out great, and there’s no maintenance: no painting, just an occasional power wash. Carmen did a phenomenal job as far as decorating and designing the home.
The layout
Primary bedroom down. Two bedrooms upstairs with a bathroom between them, and a small quaint area up at the top of the landing, the kind of leftover space that becomes someone’s favorite spot in the house.
The result
Two families have owned it now. The first buyers were overwhelmed by it and genuinely enjoyed the home. Then he got transferred, so they only had it about a year. Another purchaser bought it after them.
It’s a beautiful home. A fun little project, and the only one in our portfolio where I was the client, the builder, and the person who’d have paid for getting the foundation wrong.
Details and materials
Full tear-down and ground-up rebuild · soil analysis · site-specific foundation design · shiplap living-room ceiling with exposed trusses and exposed ductwork · brick, metal siding and river rock exterior · arched kitchen door · repurposed antique dresser vanity with vessel bowl and gold fixture · dog-washing station in the utility room · primary bedroom down, two bedrooms and a bath up · upstairs landing nook