
The seventh house on the same street
We built six or seven homes in this community out in Walburg, and this was the last lot.
That matters more than it sounds. When you build the same plan four different times, you stop guessing. You find out which decisions people actually live with and which ones they quietly work around. This house is the last version of a plan we’d been adjusting for years, and it’s the one where the changes finally all landed.
It’s also the version I’d have moved into myself. The house I live in now is descended from this one.
The lot decided the house
The last lot fortunately backs up to the community lake there, for fishing and just a community place for picnicking and gathering, everything. And so we wanted to take advantage of that. You don’t get that twice, so the house got designed around it.
The living room went on the back. Then we pushed it further back still, past where the plan originally had it, to sit closer to the water. Off it, a covered raised patio with a twelve-foot vaulted ceiling, raised rather than dropped, because the point was to open the view up, not close it down. And a nine-foot telescoping door opening between the two.
Nine feet wide opening, with telescoping doors to open up for entertaining. It’s the sort of thing you’d expect on an ocean view. In practice you’ll throw it open a couple of times a year here and spend the rest of the summer grateful for air conditioning, but on those days it turns the living room and the patio into one room.
Before any of that, though, we started underneath. We always start with the drainage: how to sit the house on the lot so water goes where you want it to. Here that meant putting the garage on the high side. Do it the other way around and you’re taking a chance every time it rains hard. It’s an unglamorous decision made before anyone has picked a countertop, and it’s the kind of thing that costs money to get wrong later.
What we changed from the last one
A few things in this house exist because of something we didn’t like about the version before it.
A second door into the primary closet
Straight off the hallway, so you don’t have to walk down the hall, through the bedroom, through the bathroom to get to your own clothes. Some people would call that a privacy problem. I don’t; you’re walking into a closet. The homeowners mentioned it unprompted as a nice touch. If you just want to change your shoes, it saves you fifty steps.
The utility room next to the garage
Rather than near the primary bedroom. It’s further from where you sleep, which helps with the noise, it’s close to the secondary bedrooms, and it’s on the way out to the cars. You grab your clothes and go.
No formal dining room
Those have come and gone. Before about 1990 we still built them; we don’t anymore. As you know, part of the joy of cooking and entertaining is being right there in the kitchen, working alongside your guests. That’s why we included a large bar top and four feet of clearance around everything, so people can gather and move around easily. Off to the side is the dining area, which features surrounding windows along the back to capture the view of the pond.
Ten-foot ceilings through the main living space, vaulted in the living room, with the fireplace as the feature.
What I’d change about this one
The kitchen and the garage are separated by another ten or twelve feet, because there’s a bedroom in between. Carrying groceries, that’s ten feet you didn’t need to walk.
Pros and cons, like most things. Pushing the living room back to catch the lake view is what created the distance, and I’d make that trade again. The owners haven’t mentioned it; you get used to a walk. But it’s the real downside of the layout and I’d rather say it than have someone discover it on their own floor plan.
The part that shows up on the electric bill
Two decisions here, neither of them visible.
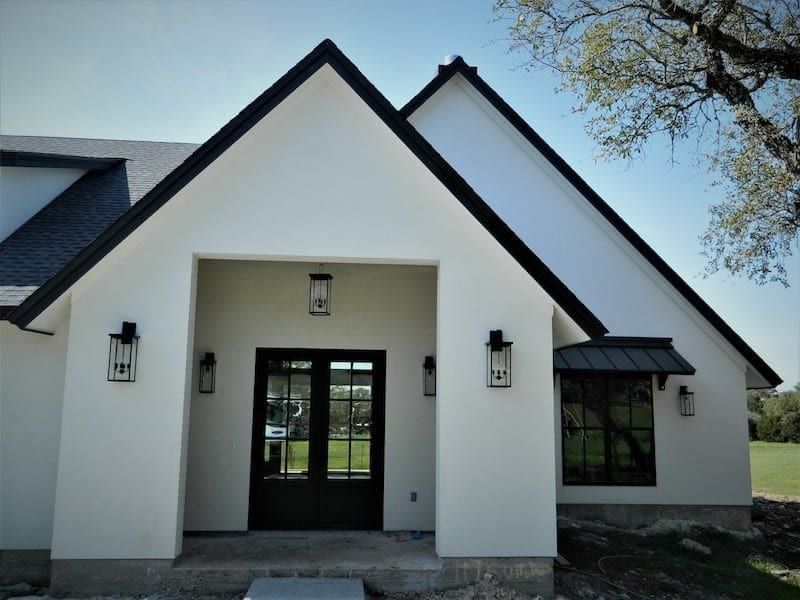
Metal awnings over the windows. If you keep the sun off the actual glass, you raise the effective energy performance of that window by something like seventy-five percent. This house faces north, so most of it is fine, but the primary bedroom and bathroom windows face west, straight into the worst of a Central Texas afternoon. Those got awnings. I like the detail of them. Mostly I like what they do.
Spray foam in the walls and the ceiling, plus vinyl windows for the better thermal performance.
The owners report their electric bill runs under $75 a month on a roughly 2,500-square-foot home in City of Georgetown territory, where the rates aren’t cheap. That’s their number and their usage, not a promise we make about any other house. But it’s a good number.
The finish work
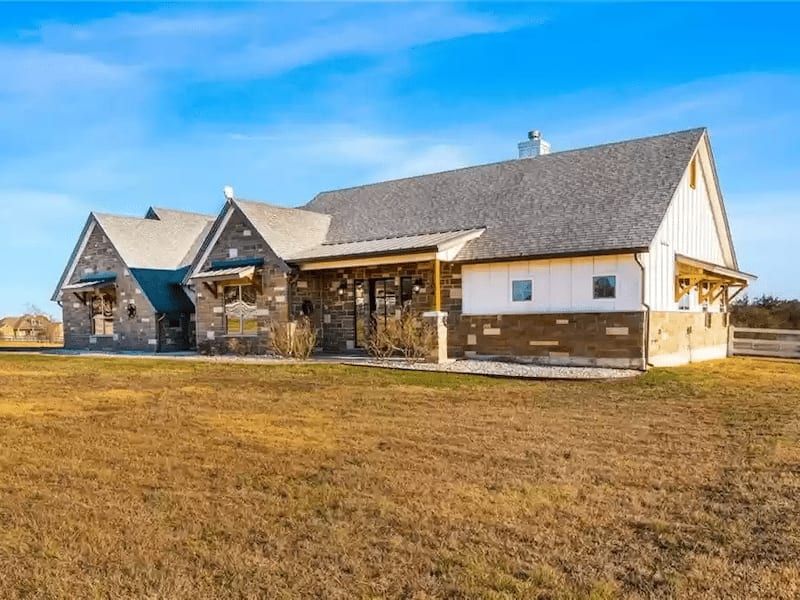
Brown stone, custom-mixed at the stone yard. I wanted white in the blend but not as a hard contrast, so we pulled sizes and tones until the white read as something that tied into the siding color instead of fighting it.
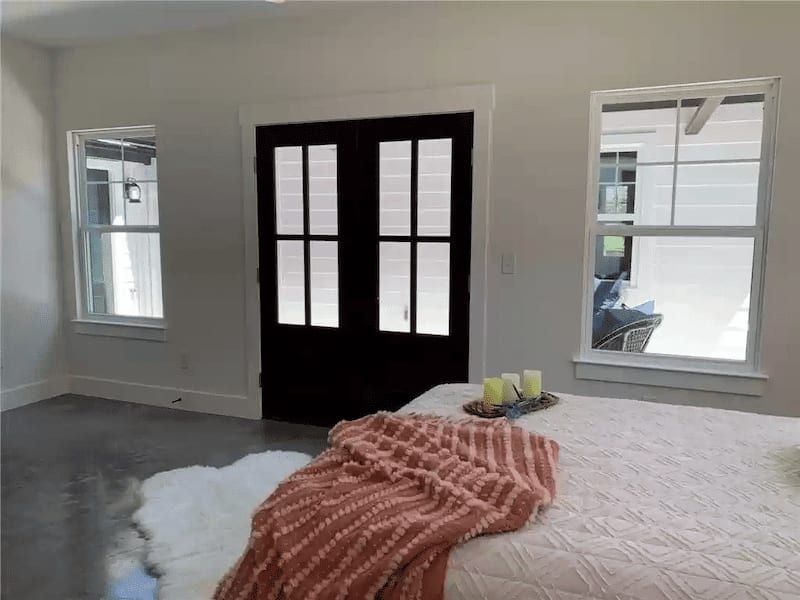
Inside: white cabinets, wood flooring, light grey walls (“agreeable gray,” which is agreeable most places). Barn-style doors into the primary bedroom, and one red door for a splash of color.
In the primary bath, a freestanding tub and a walk-in shower with no glass. No glass means one less thing to clean, and if the floor’s big enough you can slope it properly without a door. We ran it to a single sloping drain rather than a round one in the middle, a newer way of doing it, and a nice effect. The bar top doubles as a prep space and a cozy seating area, perfect for gathering the kids for a quick breakfast. Having everything centralized right in the kitchen is so convenient compared to moving over to the dining table. Whether you’re prepping meals, grabbing a snack, or eating casually, it keeps the whole family connected in the heart of the home.
And a covered front porch, which out there isn’t optional. One-acre lots in a horse community mean the houses are spread out, so the porch is where you sit to wave at neighbors coming home. There are horses in the field across the road.
The result
A house built around a lake view and a decade of small corrections. The seventh on the street, the last lot, and the best version of the plan.
Details and materials
Three-car garage (garage left, high side of the lot) · nine-foot telescoping patio doors · twelve-foot vaulted covered patio · ten-foot ceilings · vaulted living room with fireplace · bar-top island with four-foot clearance · second closet entry off the hallway · utility room off the garage · metal window awnings · spray-foam insulation, walls and ceiling · vinyl windows · custom-blended brown and white stone · white cabinetry · wood flooring · barn-style interior doors · freestanding primary tub · doorless walk-in shower with single-slope drain