
Phase 1, the addition
We’ve actually done two projects for this family. The first was when the husband needed a quiet downstairs office. He worked from home part of the time, and with six boys in the house, you can imagine how chaotic it could get. Despite the busyness, they were such a wonderful family to work with.
We added onto the side of the home, off what was effectively a dining area: an office, a larger laundry room they badly needed, and a secondary guest bathroom.
The part that had to happen first
My primary concern on this project had nothing to do with the office.
The lot sloped, and water was draining toward the house. Then we were proposing to extend the house out in the direction the drainage pattern already ran.
Build that addition without touching the water drainage and you’ve created a permanent problem with a new foundation sitting in it.
So before anything else: excavation work, a berm built, and a bobcat to get it moving. First and foremost we corrected the drainage so it pushed water away from the new build. Then we started.
There were also two large trees that had to come out. Took those out. And then, because of the soil instability since the trees were there, we had to do a little extra work to solidify the foundation on this. It turned out to be a great project.
Matching what was already there
We worked tirelessly to source the same brick and the same stone as the original house, and kept consistent with the existing windows.
An addition that looks like an addition is a failure, even if the work inside it is perfect. This one matches well enough that you have to be told where the seam is.
The bookcase in the office
The favorite detail on this phase. He asked us to build a hiding bookcase in his office for his books, a bookcase on hidden hinges that you push and it opens, with a storage area behind it for personal items.
Everybody wants one of these. Not everybody asks.
Phase 2, the kitchen, a few months later
A few months later, we came back for our second project with them: a complete kitchen remodel.
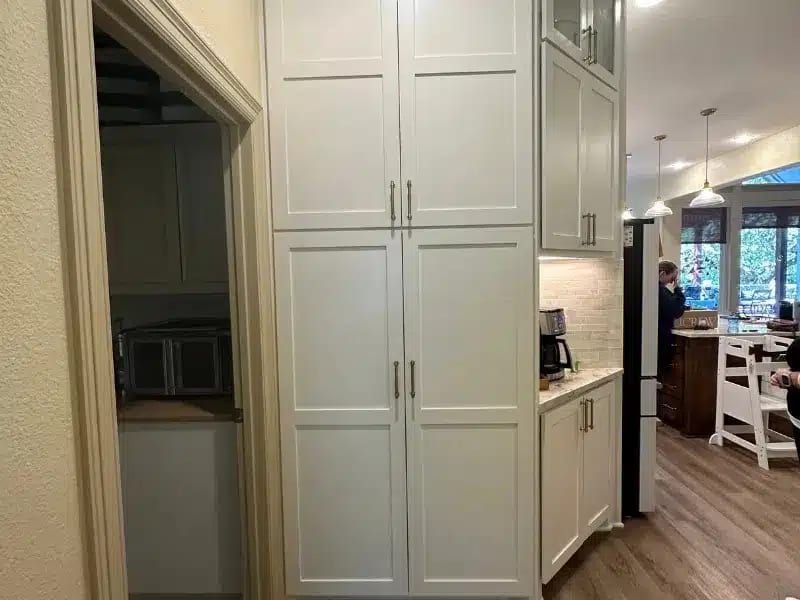
The original layout was heavily chopped up by partition walls and support columns. We were able to remove those structural supports and open up the entire space, creating room for a massive central island with plenty of surrounding prep space. It made a huge difference for them, especially during busy family dinners.
Removing the columns
The columns were structural, so eliminating them meant real structural work to carry the load elsewhere. I enjoyed that part, which by now won’t surprise anyone.
What it bought was one huge island with genuine workspace to move around it, instead of a room you navigated.
The rest of it
New countertops, and these are beautiful. The stone is called Taj Mahal, which tells you roughly how elegant it looks.
Upgraded appliances, and we rearranged a few things to give her more space. All new cabinets with self-closing doors and drawers, plus some glass-fronted cabinetry to display the pieces she wanted visible.
The flooring, and where I was wrong
We only had to redo part of the flooring, which is either lucky or a problem depending on your flooring contractor.
I was a little apprehensive at the beginning about blending new flooring into old. It’s the kind of thing that looks fine in the showroom and obvious in the finished room. But we had an exceptional flooring guy who mixed the old back in with the new seamlessly.
It turned out well. My doubts were about the difficulty, not about him, and he was right and I was worried.
The result
An office with a hidden door, a laundry room that fits the family, a guest room, bath, and a kitchen you can cook in with eight people in the house.
And a drainage pattern that now runs away from the building instead of into it, which is the part nobody will ever notice, and the reason the rest of it will still be fine in twenty years.
Details and materials
Phase 1, side addition: home office, enlarged laundry, secondary guest bathroom · drainage rerouted with excavation and a new berm · foundation stabilization after mature tree removal · brick and stone matched to existing · windows matched to existing · hidden bookcase door with concealed storage.
Phase 2, kitchen: load-bearing columns removed with structural reinforcement · partition walls opened · single large island · Taj Mahal countertops · new appliances · full cabinetry with self-closing doors and drawers · glass-fronted display cabinetry · partial flooring replacement blended into existing