
What the family needed
More garage space. An extra bedroom for the pool house. And an additional covered sitting area next to the pool, one that didn’t obstruct the view.
That last requirement drove more decisions than the first two.
The lots out in Crystal Falls overlook the Texas Hill Country, and the views are phenomenal. Anything we added had to earn its place without standing in front of what they’d bought the lot for.
We built it backwards
Normally you start with the main structure. On this project we couldn’t.
The lot sloped, and the city of Leander required an additional septic system for the new living space. Putting a septic tank in on that grade meant a retaining wall first, which meant civil engineering work before anyone poured anything.
There was also an access problem, the main house on one side and the neighbor on the other, so we had no way through. We had to work to the rear of the property first and then work forward toward the front.
So the sequence inverted completely:
1. Civil engineering and the retaining wall
Designed and built first, to make the septic installation possible on a sloping lot.
2. The septic system
Installed second, in ground the retaining wall had made usable.
3. The garage with living space above
Built last, the thing the client actually asked for, and the last thing we were able to start.
This is the sort of problem that either gets found in week one or discovered in month four. Found early it’s a sequence you plan around. Found late it’s a structure you’ve already built sitting on top of a septic system you can’t install.
I enjoy this kind of thing, the engineering side, something out of the ordinary. You have to think it through rather than run the usual playbook.
The game room
They have two teenagers, a son and a daughter, and what they needed was somewhere for those kids to go and be with their friends.
So above the three-car garage: a full living space and game room. There are stairs to walk up, and then a little card table area up on one side of the steps coming up, and then there’s room for a ping pong table and billiards.
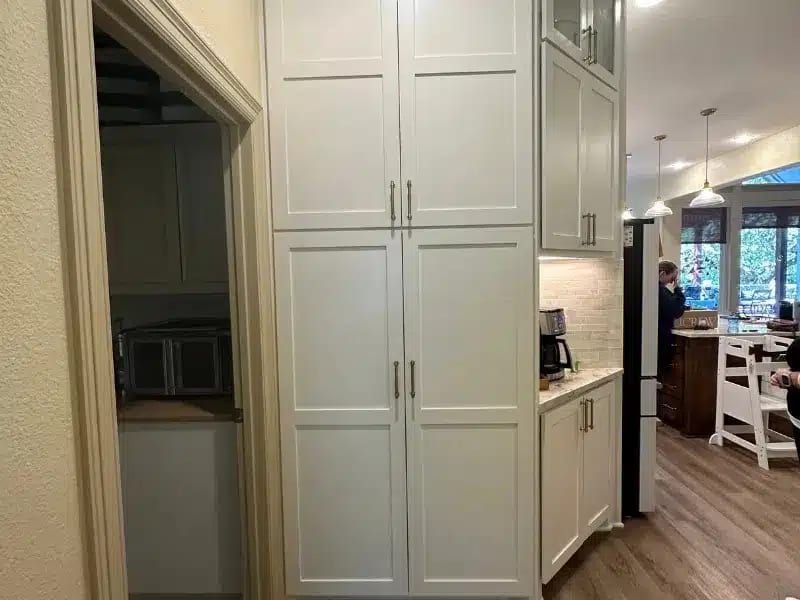
Custom cabinets flank a Murphy bed, one on each side, so the room converts when someone stays over.
All I can say about the space is that the view from up top is awesome.
The pool-house bath
This is the part where we had the least to work with, and I’ll say plainly we didn’t have much room. But we made do, and it came out better than the square footage suggested it would.
The homeowner had great ideas as far as tile selection, and it really turned out well in the shower. Penny tile on the floor. A single-slope shower with a glass panel and no door, no frame, no hinge, nothing to clean around. Modern, and it looks sharp in a small room precisely because it’s minimal.
Upstairs and on the stairs we ran flooring; penny tile below.
We also put a fridge with an ice maker in a small serving area right off the pool, so nobody has to walk into the main house wet.
The patio that had to disappear
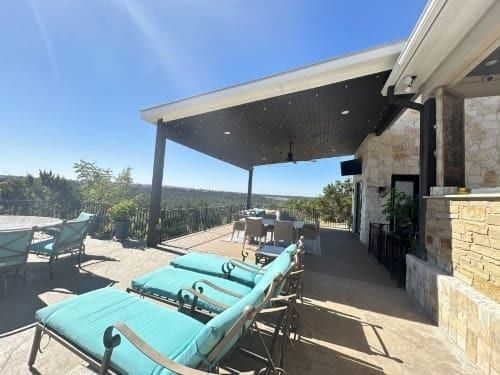
The covered outdoor area next to the pool had one job beyond shade: not blocking the hillside.
We ran a pine tongue-and-groove ceiling, which accents the brick on the outside of the home rather than competing with it. Then vaulted the slope upward, so the ceiling lifts away from you. You get volume and real coverage overhead, and the sightline out to the Hill Country stays open.
Getting a covered structure to give you shade without giving you a wall is most of the design problem on a view lot. The vault is how you solve it.
The result
Somewhere for the cars, somewhere for the teenagers, a guest bath off the pool, and shade by the water that still lets you see why they bought the lot.
A neat project. Something out of the ordinary, which is the kind we like.
Details and materials
Detached three-car garage · game room above with Murphy bed and flanking custom cabinets · card-table area · space for ping-pong and billiards · pool-house guest bath · penny tile flooring · single-slope shower with frameless glass panel, no door · fridge with ice maker · poolside serving area · extended covered patio · pine tongue-and-groove vaulted ceiling · civil-engineered retaining wall · second septic system