

Another builder sent them here
These clients came to us on a referral from a good friend of mine who’s also a builder.
He’d moved to another city, Temple, and they knew him, so when they needed someone they asked who he’d recommend. He sent them to me.
I’ll be straight about why that means something. A builder doesn’t refer work to another builder casually. I appreciate that more than most referrals, and I don’t take it lightly.
What they were living with
The house is from the 1970s and it had aged the way 1970s houses do. Their primary concern was that you could see the house was just outdated.
The kitchen had a dropped ceiling and the cabinets in dark oak, heavy dark wood at seven feet, with fluorescent lighting set into it. Seven feet is low enough that you feel it standing up. They were simply tired of the dreariness of it.
They’d also been going out into the garage to do laundry. Out the door, into unconditioned space, hot in summer and cold in winter, back and forth with a basket.
Thirty years in the same house with both of those.
Bringing the laundry inside
Their primary goal was to get the laundry into the habitable part of the house, to stop going out hot and cold through a door to reach the washing machine.
We found the space in the garage. That meant taking down a closet.
What made it work is that we could bring the laundry into conditioned space without eating into the parking area. The garage still holds the cars. And we kept the whole thing linear, everything in one line, which is what makes a laundry room work rather than just exist.
There was a small amount of foundation work involved to bring the flooring up level in that section. Not dramatic, but it’s the sort of thing that has to be right or you have a threshold you trip over for the next thirty years.
Raising the ceiling
Then the kitchen itself. Out came the sink, and out came the dropped ceiling.
It’s really fun to watch owners’ reaction to the raised ceiling when they first experience the new feel in their comfortable home.
For somebody who’s lived in a house thirty years, that single change is an incredible difference. It isn’t a new finish or a new appliance; it’s the room being a different height than it has been their entire time there.
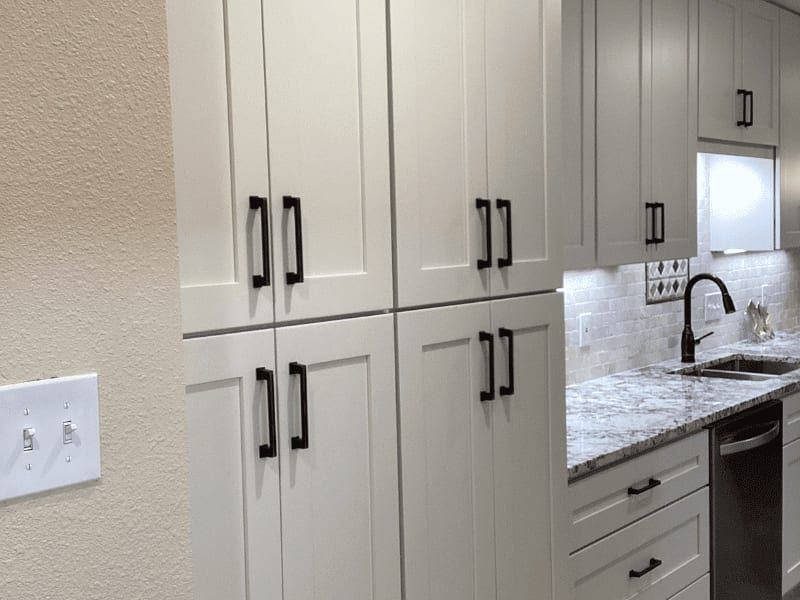
With the ceiling up, everything else could lighten. A lighter countertop, light cabinets, new flooring. Between the height and the color it changed dramatically.
The messy part
While we were there they wanted the old popcorn ceiling in the dining and living rooms dealt with.
So we scraped it down, cleaned it all up, retextured, and painted.
Scraping ceilings is such a messy job. I won’t pretend otherwise: it’s dust everywhere, for days, and there’s no clever way around it. But it’s definitely a good fit afterwards, and the rooms look genuinely nicer for it.
Sometimes the right answer is the unpleasant one. You just tell people that up front rather than after the plastic sheeting goes up.
The finishing touches
They put in new appliances, and they did an excellent job matching the backsplash and the countertops.
The homeowner wanted some kind of decoration at the sink. So we did some additional trim tile work there to tie it in with the backsplash, a small piece of detail work in the place you stand most often in a kitchen.
Good folks, and a good result on a house they’d already given three decades to.
The result
A kitchen with its ceiling back, a laundry room inside the house, and the popcorn gone from the living room.
Details and materials
Dropped oak ceiling removed and kitchen ceiling raised · fluorescent lighting replaced · laundry relocated from the garage into conditioned space · closet removed and water heater relocated · linear laundry layout · parking area preserved · localized foundation work to level the new flooring · light countertops · light cabinetry · new flooring · new appliances · matched backsplash and countertops · custom trim tile detail at the sink · popcorn ceilings scraped, retextured and painted in the dining and living rooms