
Their third time hiring us
We’d done two projects for this couple already, both interior remodels, both much smaller than this.
Then they asked us to take a house overlooking Lake Travis down to the foundation piers and rebuild it three stories tall.
I’m fortunate they felt comfortable with us for that. Two interior remodels is a reasonable basis for trusting somebody with cabinetry. It’s a different thing to hand over a structural rebuild on a lake lot, and I don’t take it as automatic.
What was there, and what stayed
The McIntyre project overlooks Lake Travis. The original home needed a massive overhaul, so we essentially stripped it down to the foundation piers and poured a new addition.
The only original part we kept was on a pier-and-beam foundation that was structurally sound, which gave us a great base to build off of. To top it off, the homeowner is a designer, which made this project especially fun.
Which is where the real engineering problem starts.
Two foundations, one house
By the end, this house has two different foundation types underneath it: the original pier and beam below, and new poured concrete where we rebuilt.
You can’t just butt those together and hope. Two foundation systems move differently, and you’re asking both of them to perform their best while carrying one structure.
So we did additional engineering work specifically to confirm the existing pier and beam and to tie it properly into the new foundation. The garage is concrete on the third floor, and part of the first floor sits over the lower level where the new concrete was poured.
That work happened before we went up. You get the fundamentals right and then you build three stories on top; you don’t do it in the other order and find out later. There’s no version of discovering a foundation incompatibility on the second story that isn’t expensive.
The framing above needed its own structural design too, since the house went from what it was to a ground level plus two more.
The art gallery on the ground floor
The owner is a designer and artist by trade, and she uses the lower floor as her art gallery.
Keeping the bathroom in that location worked out great because it overlooks the existing pool (a negative-edge pool) and offers a fantastic view of the lake right from the first level.
Her house, her colors
She knows color and she decorated it beautifully. I’ll say it plainly: the selections are hers and they’re excellent.
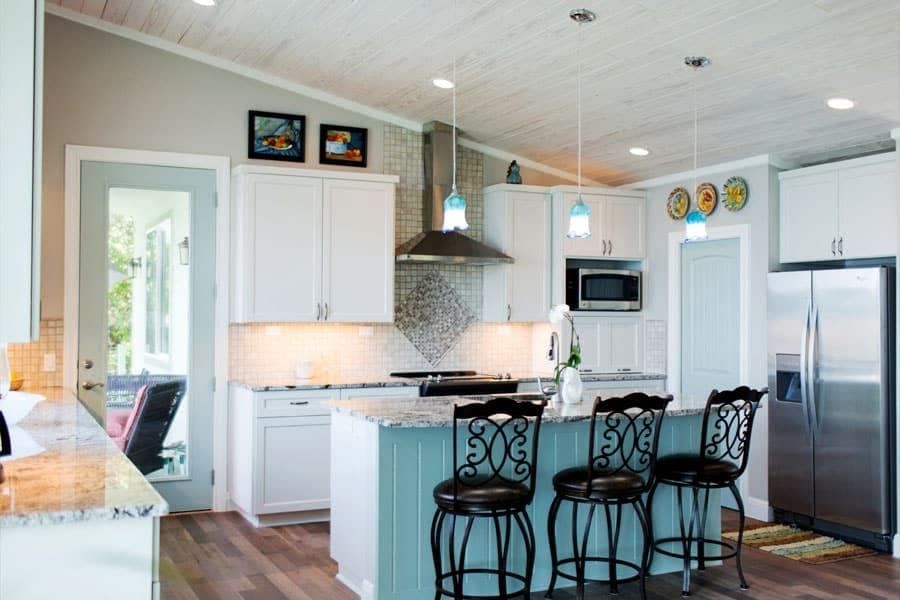
The kitchen has a vaulted ceiling with shiplap, finished with a faux whitewash paint treatment that turned out really well. The coloring throughout is hers.
Outside: metal roofing, and sliding doors onto the lakeside patio at the front.
That patio deck is a product I like, a cement-based waterproofing system, so it’s genuinely a deck but it behaves as sealed concrete. It takes stain, and we put a faux finish on it as well, slightly rough. Not rough to the touch, but enough to give you footing, plus a bit of decoration in its own right.
Hardie board on the exterior siding.
Sun and trees
The windows face roughly west, which on a Texas lake lot means real heat in the afternoon. We increased the overhang to four feet above them, purely for shade. It’s a plain solution and it works better than anything you can buy for the glass.
The trees needed more care than the windows. The owners wanted to keep as many as possible, so we trimmed a few and built tree wells around the bases to protect them.
Then the part nobody sees: sub-root fertilizing, an irrigation system to keep them watered, and real effort during construction not to compact the soil around the tree balls. Heavy equipment on a root zone will kill a mature tree eighteen months after you’ve left, and the homeowner will never know why.
The result
This is actually our third project with this couple. The previous two were strictly interior remodels, but this one was by far the most extensive. I feel really fortunate they trusted us to take on a build of this scale. It turned out to be a fantastic project and a truly beautiful home.
I enjoyed it for the engineering, confirming that existing pier and beam and getting it to work with the new foundation. And I love the style she landed on: the low single-slope roof, the white stone, the coloring.
Quite the artist.
Details and materials
Taken down to the foundation piers and rebuilt · three stories, ground level plus two · existing pier and beam tied into new poured foundation · additional structural engineering for both foundation and framing · ground-floor art gallery with bathroom · vaulted shiplap kitchen ceiling with whitewash faux finish · metal roofing · low single-slope roof · white stone · Hardie board siding · lakeside sliding patio doors · cement-based waterproof deck system, stained with a textured faux finish · four-foot window overhangs on the west elevation · tree wells, sub-root fertilizing and irrigation · negative-edge pool retained